
Aerospace manufacturing and maintenance run on precision. A turbine blade with invisible residue, a hydraulic fitting with embedded particulates, a composite panel carrying trace contamination from the previous process step: any of these can compromise an inspection, mask a defect, or introduce a failure mode that shows up only under operational stress. Preparing aerospace parts for inspection is where that risk gets managed. The cleaning and surface preparation that happen before non-destructive testing determine whether the test actually sees what it needs to see. This is not a secondary concern. It is foundational to both regulatory compliance and flight safety.
What Cleanliness Standards Actually Require
Aerospace cleanliness is not a single specification. It is a layered system of requirements that vary by component type, material, and downstream process. NADCAP accreditation sets the baseline for cleaning process control, verifying that a supplier's methods produce consistent, documented results. ASTM F24 defines acceptable limits for non-volatile residue. ISO 16232 addresses particulate contamination with graduated cleanliness codes. AS9100 wraps these into a quality management framework that demands traceability and continuous improvement.
The practical effect is that every cleaning operation must be validated against a specific cleanliness target, and that target is not negotiable. A part destined for fluorescent penetrant inspection has different surface requirements than one going into an ultrasonic test. A fuel system component has tighter NVR limits than a structural bracket. The standard does not tell you how to clean; it tells you what clean means for that application, and it expects you to prove you reached it.
| Standard | Primary Focus | Where It Applies |
|---|---|---|
| NADCAP | Process accreditation and audit | All special processes including cleaning |
| ASTM F24 | Non-volatile residue limits | Precision assemblies, fuel systems |
| ISO 16232 | Particulate contamination codes | Hydraulic components, fluid systems |
| AS9100 | Quality management system | Entire aerospace supply chain |
How Contamination Reaches the Part Surface
Contamination sources in aerospace manufacturing are not always obvious. Machining fluids, fingerprints, airborne particles, residues from previous cleaning agents, and even outgassing from packaging materials can deposit on a surface between operations. The challenge is that many of these contaminants are invisible under normal lighting and may not affect dimensional measurements, so they pass through intermediate inspections undetected.
The more critical issue is that contamination can migrate. A part cleaned to specification, then handled without gloves or stored in an uncontrolled environment, can recontaminate before it reaches the inspection station. This is why aerospace cleaning is not a single event but a controlled sequence that includes handling, storage, and transport protocols. The cleaning process itself is only as good as the contamination control that surrounds it.
Selecting the Right Cleaning Method
Cleaning method selection depends on the contaminant type, the substrate material, and the inspection method that follows. Aqueous cleaning with alkaline or neutral detergents handles most organic soils and is compatible with a wide range of metals and composites. Solvent cleaning, including vapor degreasing, remains effective for heavy oils and greases but carries environmental and safety constraints. Ultrasonic cleaning adds mechanical agitation that reaches blind holes and complex geometries where spray or immersion alone cannot penetrate.
For parts that will undergo fluorescent penetrant inspection, the cleaning method must remove all surface contamination without leaving residues that could fluoresce or mask indications. For eddy current testing, surface oxides and coatings may need removal to ensure consistent probe contact. For ultrasonic inspection, the surface must be smooth enough to couple properly with the transducer. Each inspection method imposes its own surface condition requirements, and the cleaning process must be designed backward from that endpoint.
Verifying That the Surface Is Actually Clean
Cleaning without verification is not cleaning; it is hope. Aerospace programs require documented evidence that cleanliness targets have been met. Water break testing provides a quick visual check for hydrophobic contamination on metal surfaces. Black light inspection reveals fluorescent residues. Gravimetric analysis measures NVR by weighing filter media before and after solvent extraction. Particle counters quantify particulate contamination against ISO cleanliness codes.
The verification method must match the cleanliness requirement. A water break test cannot detect non-fluorescent organic residues. A particle count cannot identify molecular-level contamination. When the stakes are high, multiple verification methods may be required in sequence. The documentation from these tests becomes part of the part's quality record and may be reviewed during NADCAP audits or customer source inspections.
Process Control and Traceability
Aerospace cleaning is a special process, which means it cannot be fully verified by inspection of the finished product alone. The process itself must be controlled, monitored, and documented. This includes bath chemistry monitoring for aqueous systems, solvent purity tracking for vapor degreasers, and ultrasonic tank performance validation. Equipment calibration records, operator certifications, and lot traceability all feed into the quality record.
When a cleaning process drifts out of specification, the parts processed during that period are suspect. Effective process control catches drift before it affects product quality. This requires statistical process control methods, regular bath sampling, and defined action limits that trigger investigation before parts are released. The cost of catching a problem early is always lower than the cost of finding it downstream.
Handling and Storage After Cleaning
A cleaned part is a vulnerable part. Bare metal surfaces oxidize. Fingerprints deposit oils. Airborne particles settle. The interval between cleaning and inspection must be controlled, and the environment during that interval must be specified. Cleanroom storage, protective packaging, and handling protocols with gloves are standard requirements for critical components.
Some programs specify maximum time limits between cleaning and inspection. Others require re-cleaning if the part is not inspected within a defined window. These requirements exist because contamination is not static. A part that was clean yesterday may not be clean today. The cleaning operation is not complete until the part is inspected or sealed in controlled packaging.
Common Failure Modes in Cleaning Operations
Cleaning failures rarely announce themselves. A part that looks clean may carry contamination that only becomes visible under black light or shows up as a false indication during penetrant inspection. Common failure modes include inadequate rinse cycles that leave detergent residues, contaminated cleaning baths that redeposit soils, and ultrasonic systems with dead zones that miss certain part geometries.
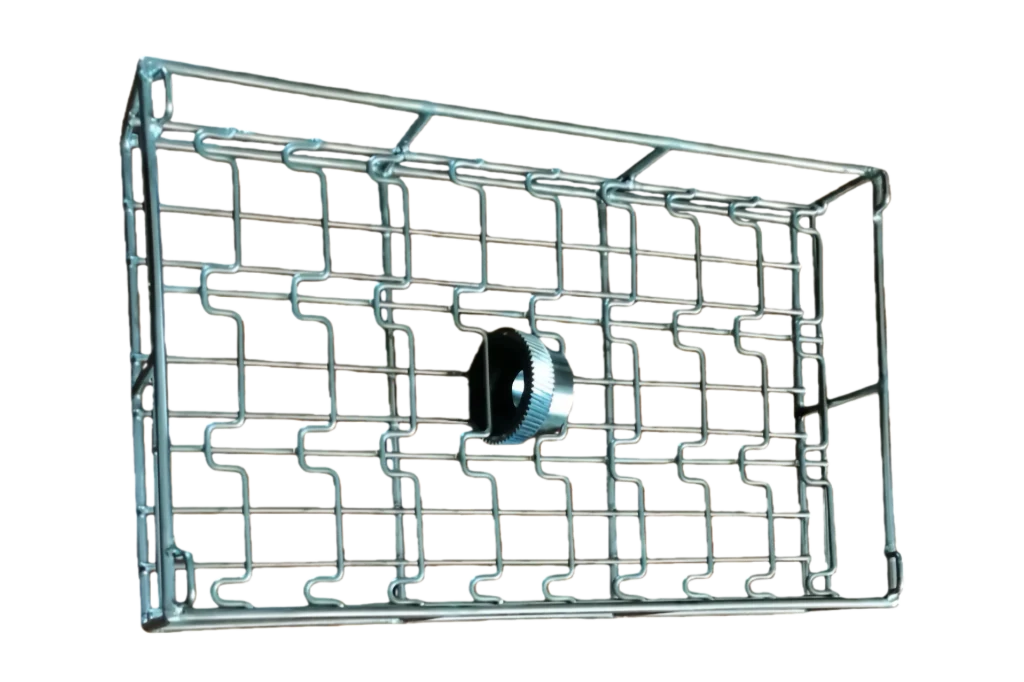
Operator error is another factor. Overloading a cleaning basket reduces fluid circulation. Skipping a drying step allows water spots to form. Handling a part without gloves after cleaning reintroduces oils. Training and procedure adherence are as important as equipment capability. When cleaning failures do occur, root cause analysis must distinguish between process capability issues and execution issues.
If your cleaning operation is producing inconsistent results or you are preparing for a NADCAP audit, it may be worth reviewing your process validation data and bath monitoring records before the auditor does.
FAQ
What cleanliness level does NADCAP require for aerospace parts?
NADCAP does not specify a single cleanliness level. It requires that your cleaning process be validated to meet the cleanliness requirements defined by your customer or the applicable specification. The audit verifies that you have documented procedures, controlled processes, trained operators, and objective evidence that your cleaning achieves the required result. The specific cleanliness target depends on the part, the material, and the downstream process.
How often should cleaning bath chemistry be tested?
Testing frequency depends on bath type, throughput, and contamination loading. High-volume aqueous systems may require daily or per-shift testing. Low-volume systems with stable chemistry may test weekly. The key is to establish a frequency that catches chemistry drift before it affects cleaning performance, then document the results and any corrective actions. Your process validation should define the testing interval based on demonstrated stability.
Can the same cleaning process be used for all aerospace materials?
No. Aluminum, titanium, steel, nickel alloys, and composites each have different compatibility constraints with cleaning chemistries and methods. Alkaline cleaners that work well on steel may attack aluminum. Solvents that are safe for metals may damage composite matrix materials. The cleaning process must be validated for each material type, and mixed-material assemblies require careful sequencing to avoid damage. To discuss cleaning requirements for a specific material or component type, contact our process engineering team.
If you're interested, check out these related articles:
What Is the Principle of an Ultrasonic Cleaning Machine?
Ultrasonic Pre-Cleaning Machine for Flawless PVD/DLC Coating Pre-Treatment
Why Coating Manufacturers Choose GTKCLEAN Pre-Coating Cleaning Equipment
Upgrading to Automated Ultrasonic Cleaning Systems for Efficiency
 English
  German
  Spanish
  French
  Russian
  Portuguese